Delivery Method
Construction Management
Size
10,000 SF
Completion
2026
Type
New Construction
Location
East Montpelier, Vermont
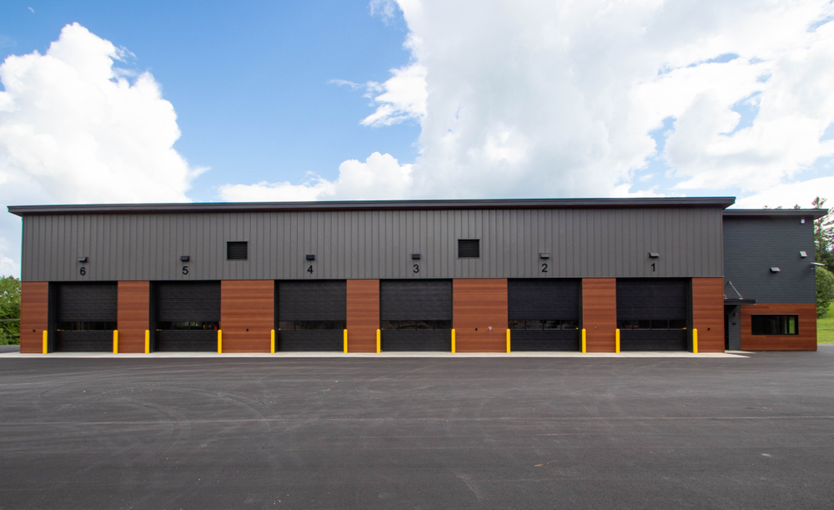
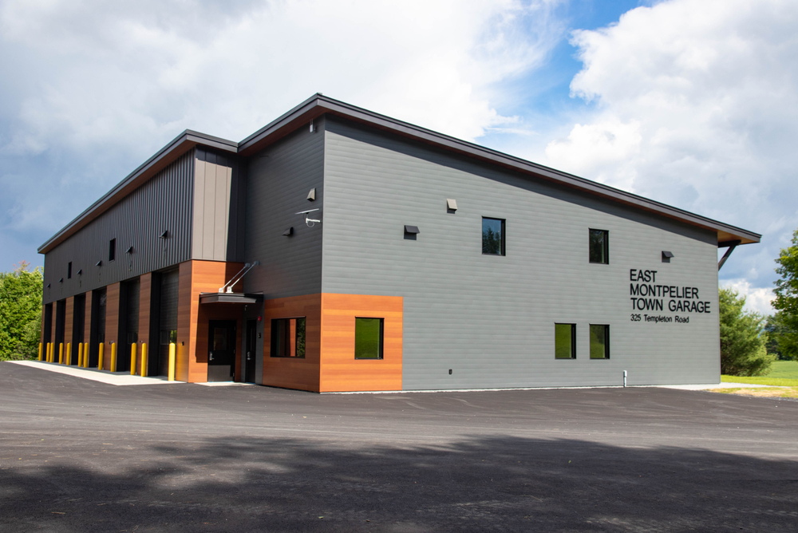
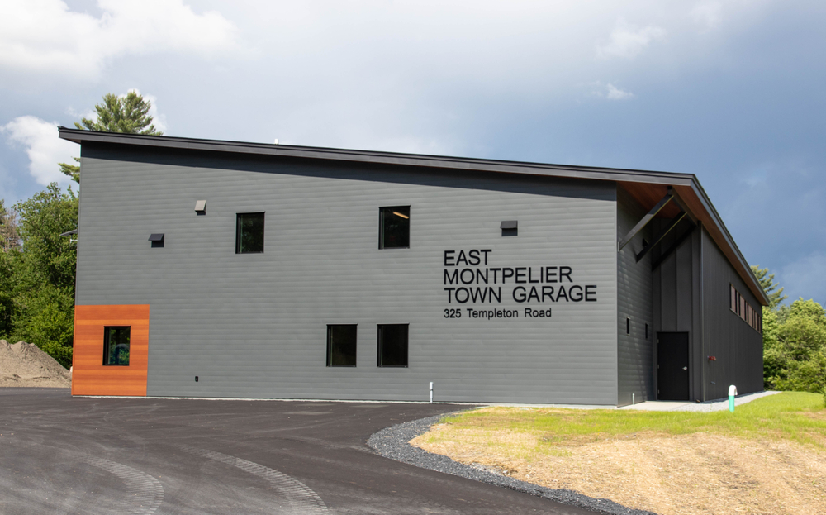
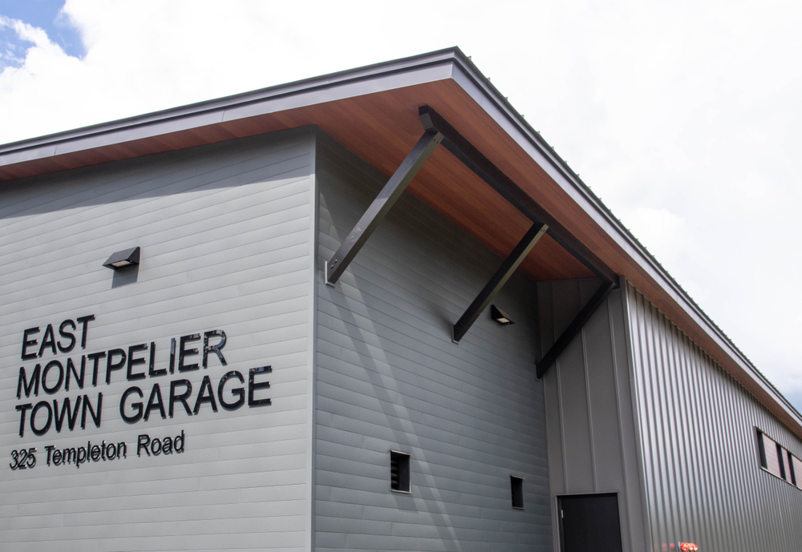
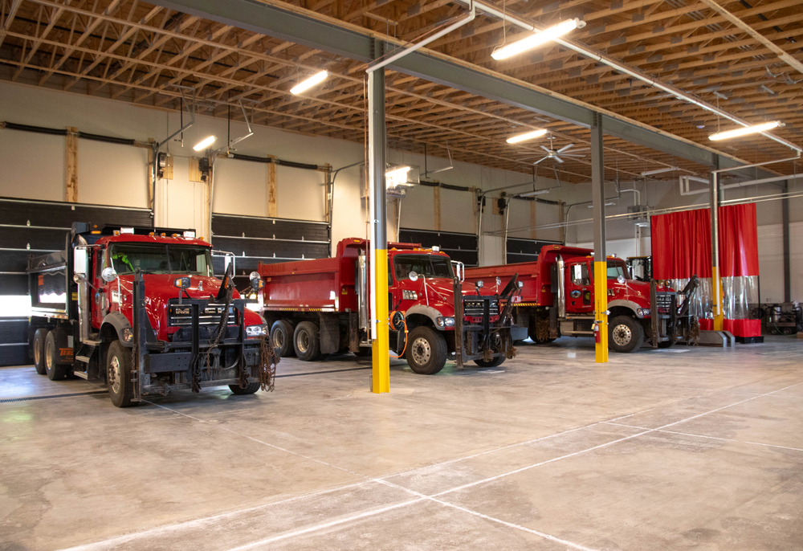
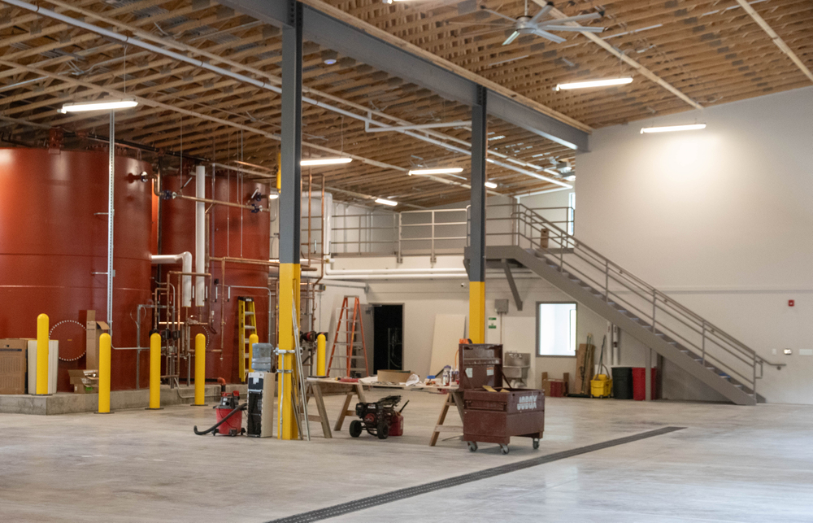
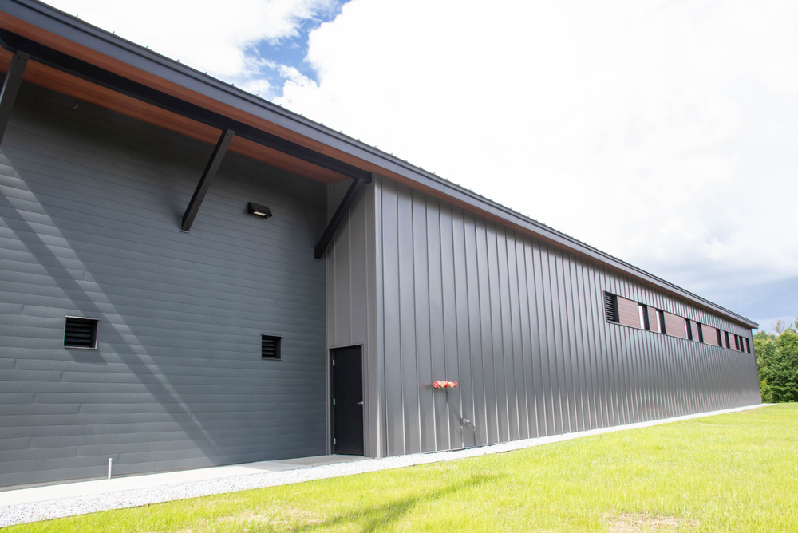
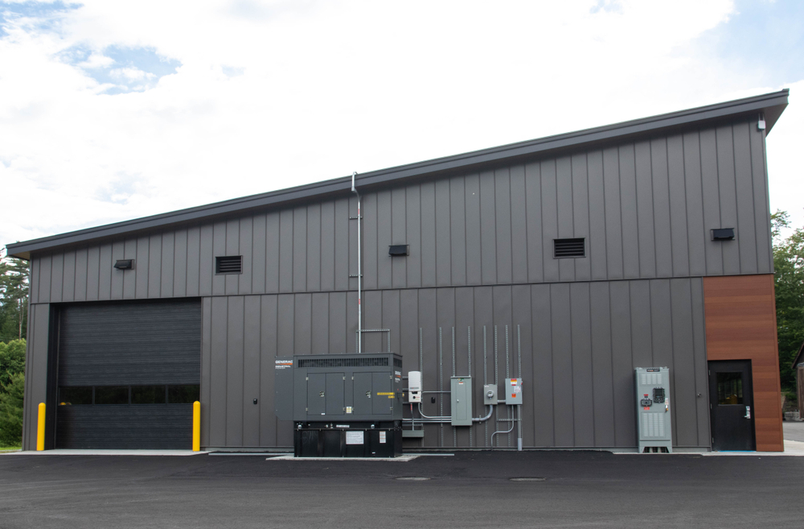
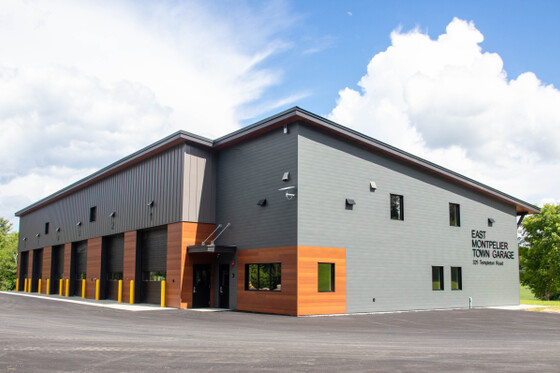
This facility is a wood-framed building that was constructed using a panelized construction method where our crew built the exterior wall panels on site.
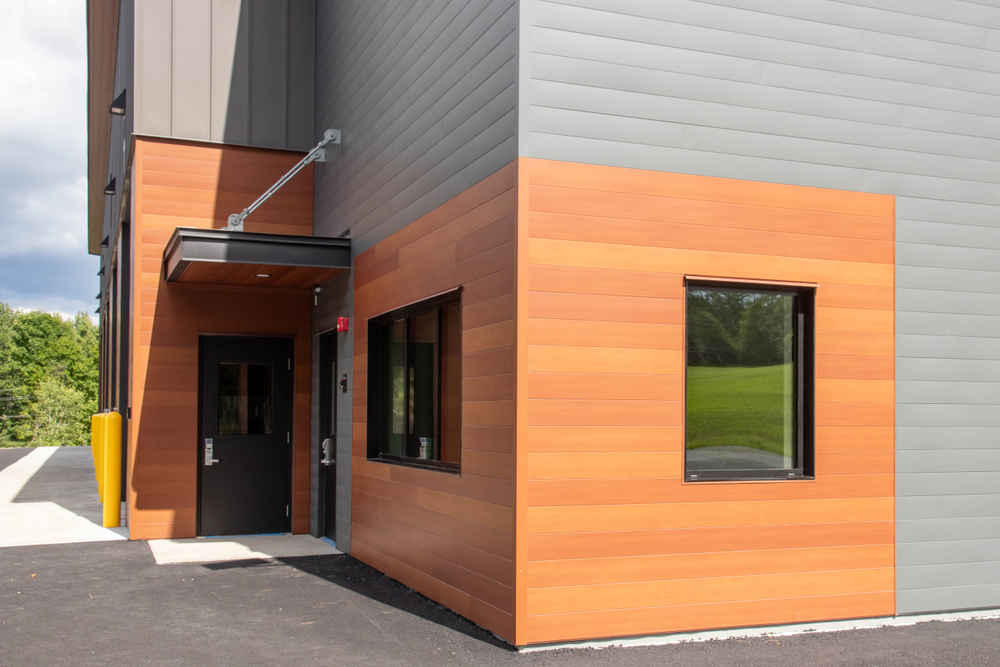
The Owners and their design professionals specified the following products to minimize the environmental impact of new construction:
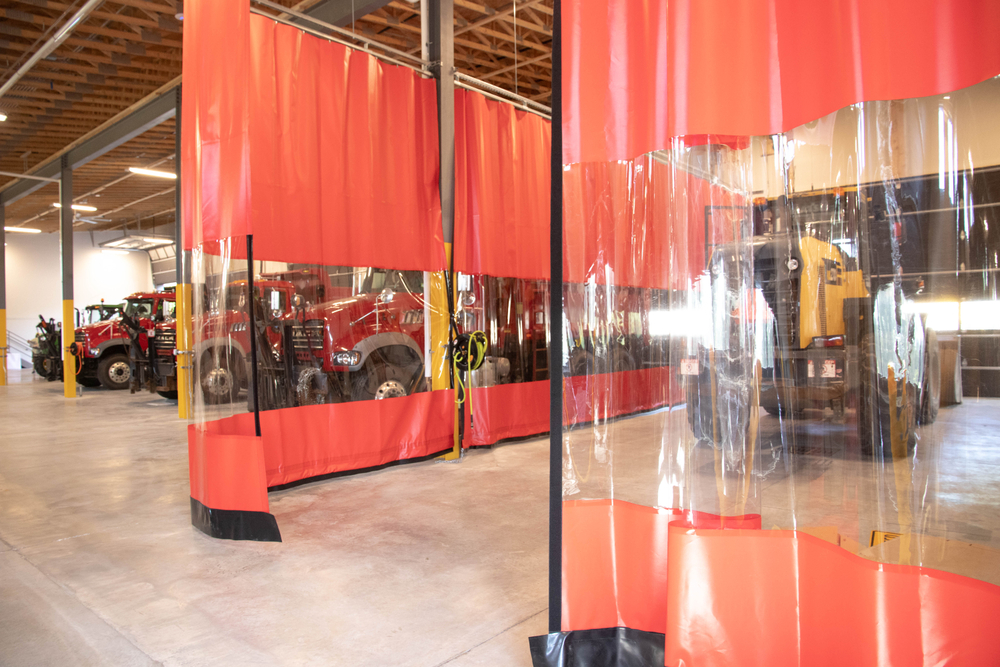
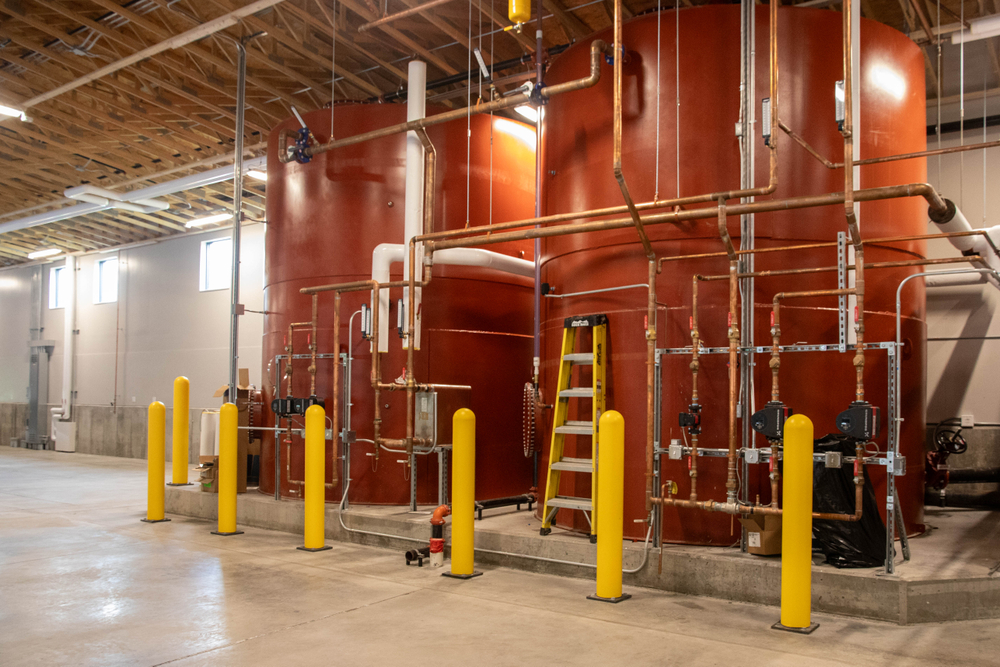
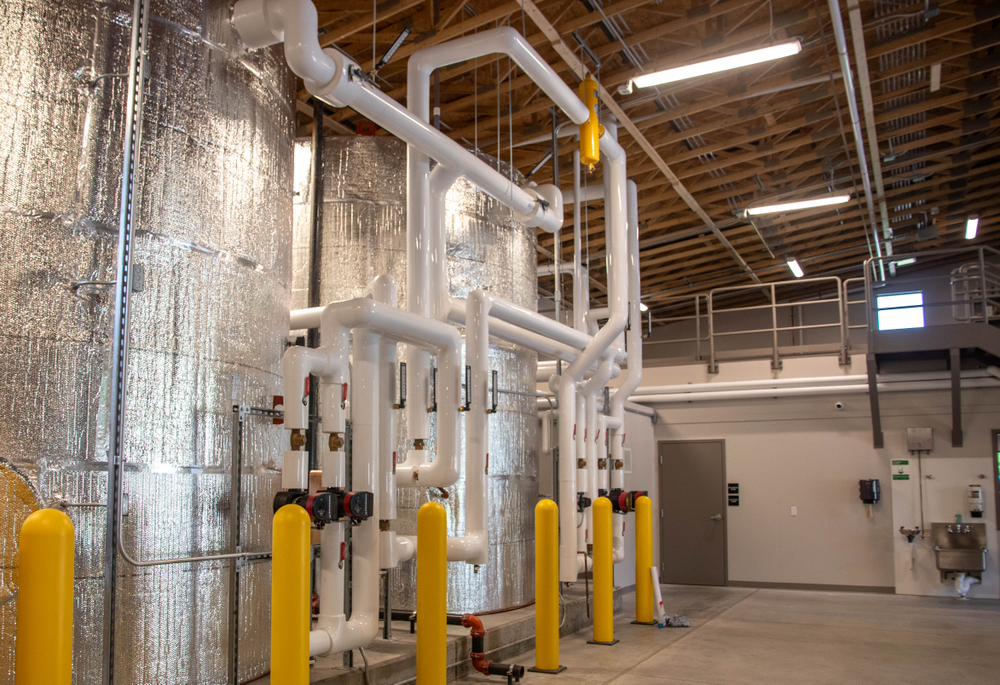
The facility also features energy saving choices made by the Owners: triple-pane windows, energy-efficient overhead doors, a geothermal heating system, electric heat pumps and solar array, radiant heat within the shop area, on-site fire protection using two tanks within the building and a backup generator.
This facility will serve the needs of the community for generations to come.