Delivery Method
Construction Management
Size
10,000 SF
Completion
2026
Type
Renovation
Location
Montpelier, Vermont
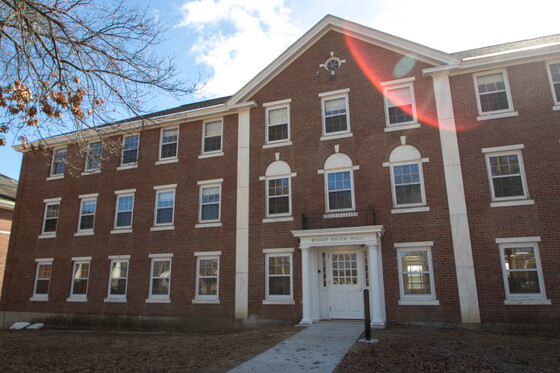
The New School of Montpelier is an independent therapeutic school that serves students aged 5-22 in grades K-12. We were hired to renovate space in Bishop Hatch Hall to meet the specific needs of their students who require specialized attention and care.
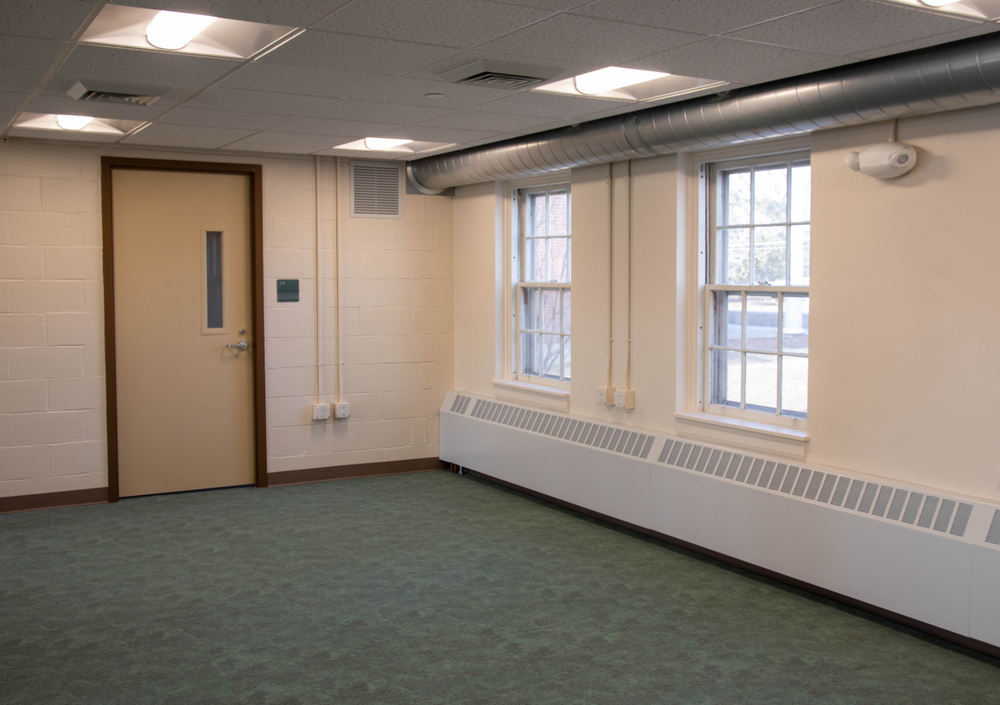
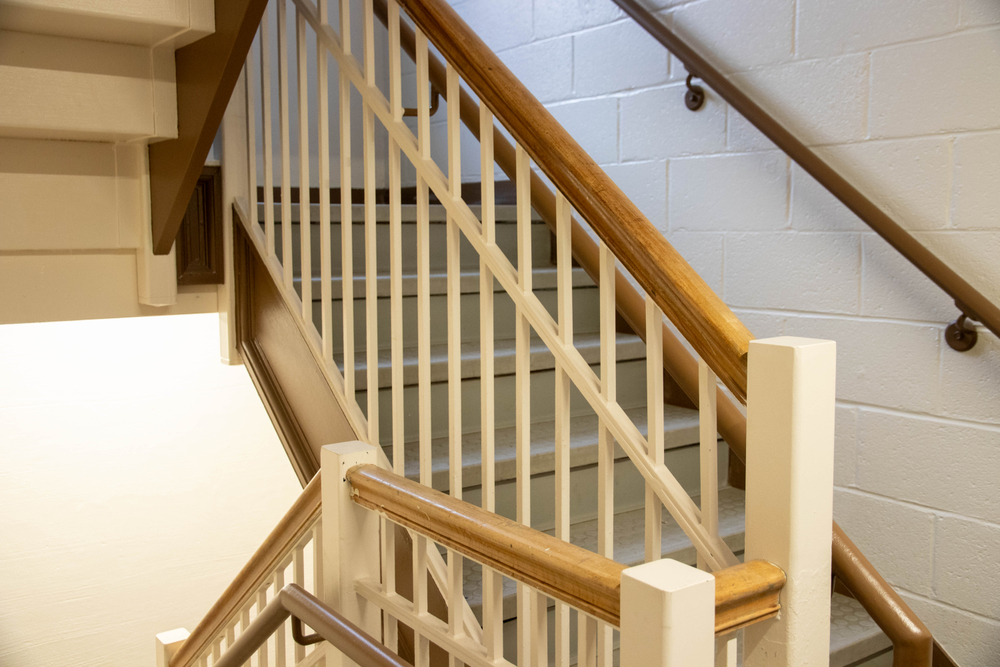
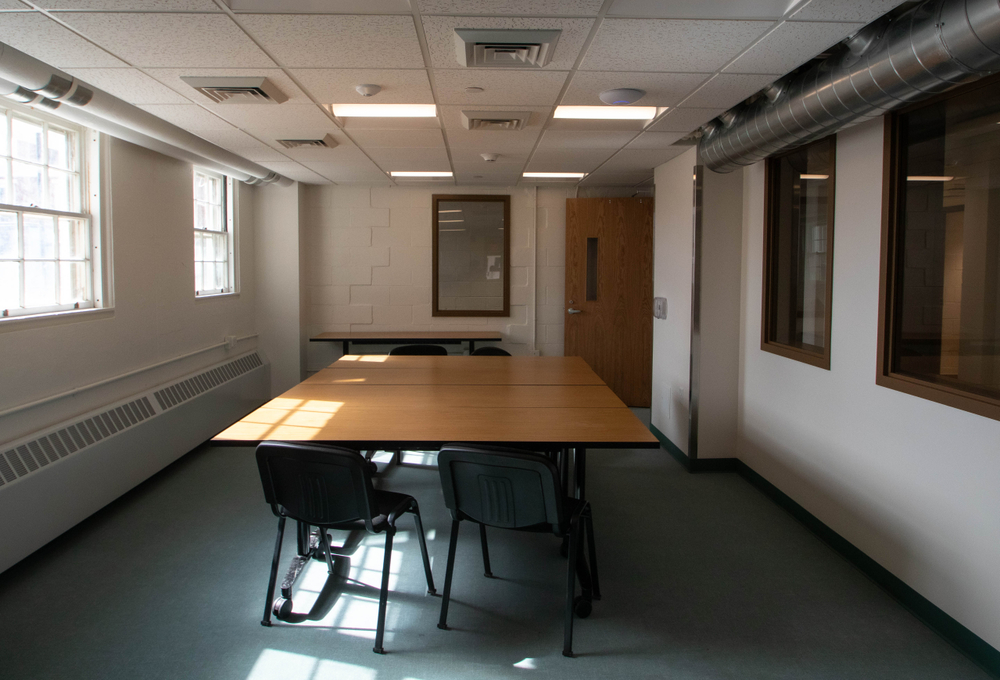
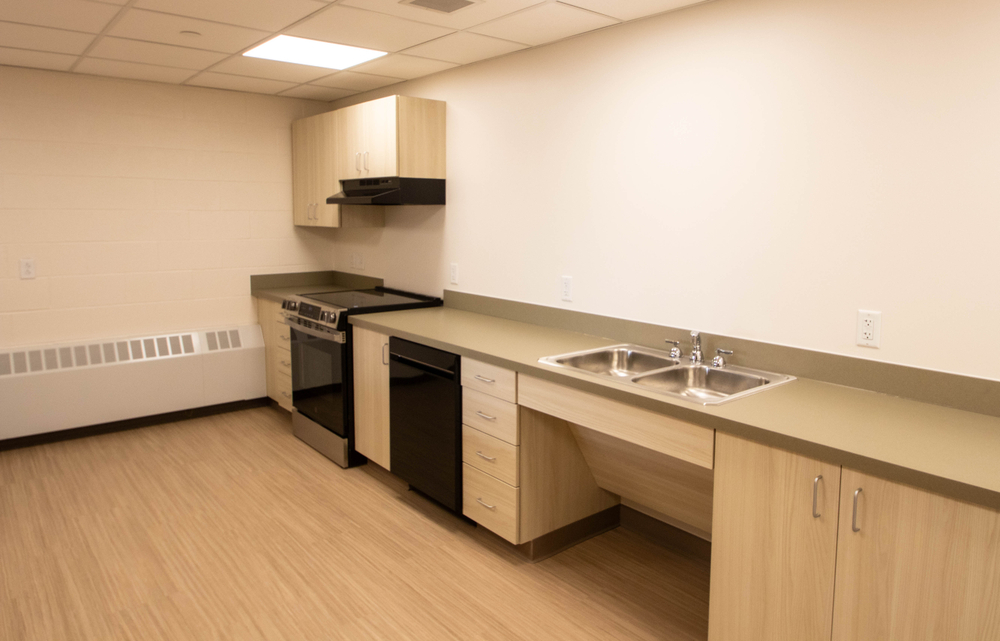
The project involved substantial interior demolition of this former college dormitory with the goal of opening the floor plan on two levels to accommodate for specialized classroom space and administrative offices. The newly renovated space includes multiple classrooms and study rooms, two kitchens, sensory rooms, new bathroom groups as well as staff offices and meeting rooms.
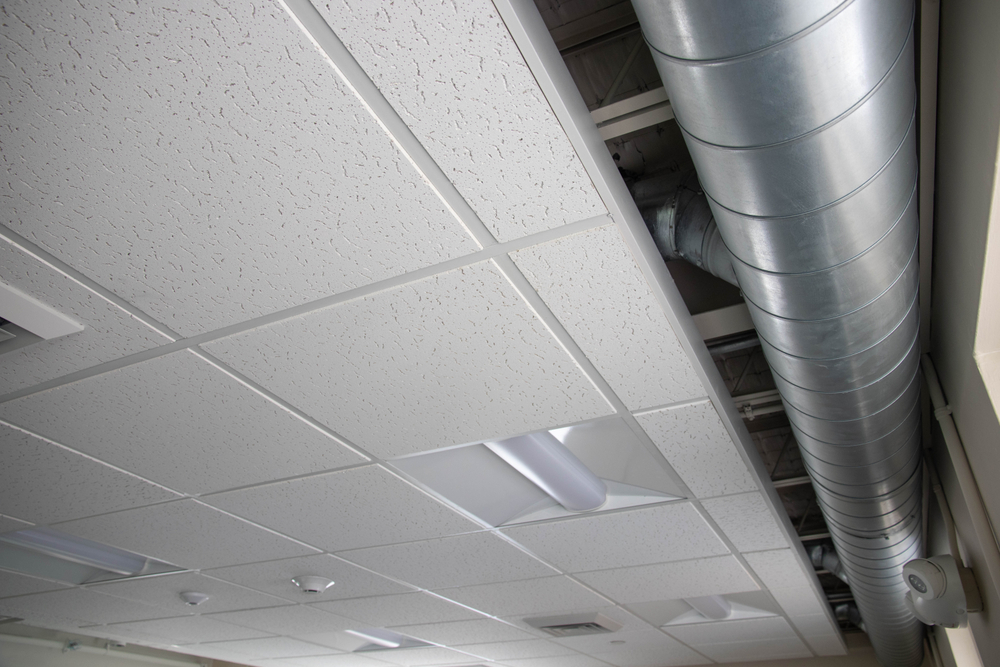
The building was originally served by a campus-wide shared utility system. As part of our scope of work, we disconnected from the steam plant, removed all steam piping and radiators, and installed a new energy efficient HVAC system. New three-phase power was brought to the building so it could be independently metered. A new water service was installed to accommodate modern sprinkler requirements.
The New School of Montpelier meets a critical educational need across multiple Vermont communities, and we are honored to participate in providing a learning space that better meets the needs of their students and staff.